H Exteriors
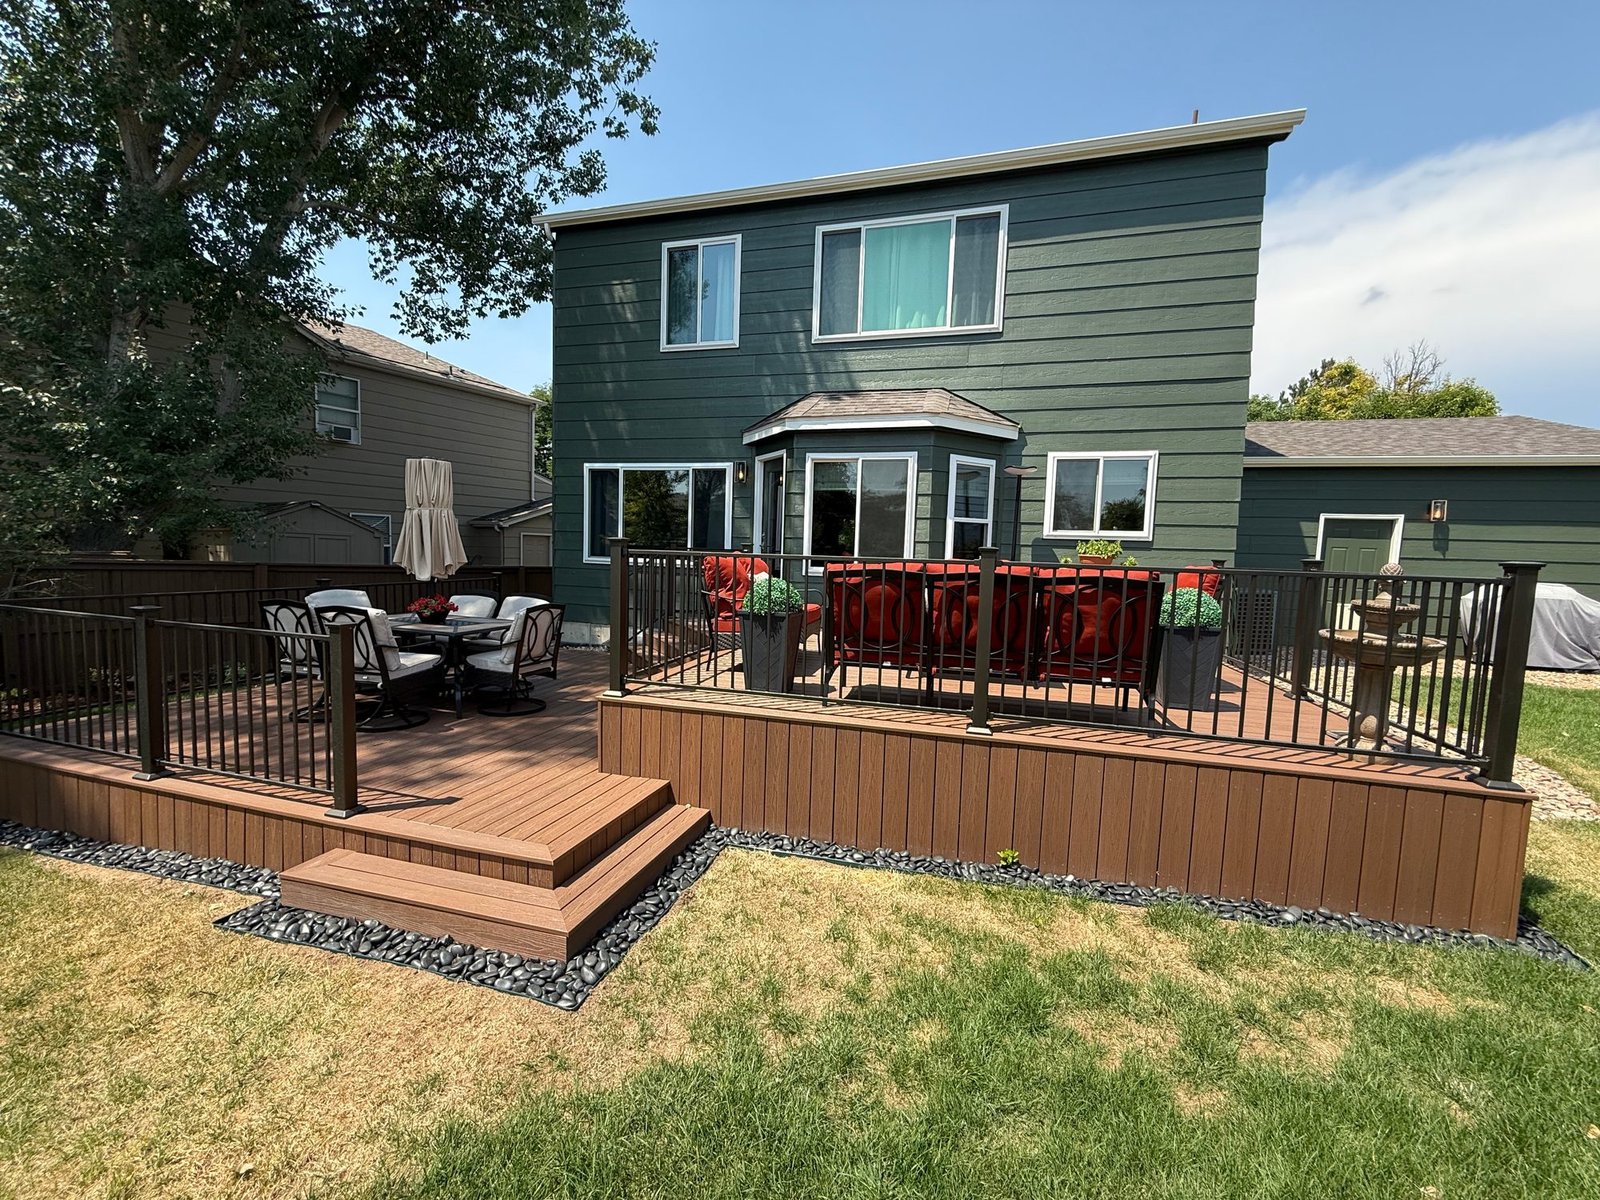
Composite deck rebuild with black metal railing and wide stairs, Highlands Ranch
A division of HBUILD

Deck builders inHighlands Ranch

Decks, hardscaping, landscaping and excavation. Family owned, 10 years on the Front Range.

Get a free consultationSee our work
10 yrs
on the Front Range
Family
owned and operated
Highlands Ranch
and the Denver metro
Real photos
our jobs, before and after
Before you get three quotes

Decks fail where they meet the house.

Not at the boards. At the ledger, the board that bolts your deck to the wall. If it went in without flashing, water has been running behind it for years.

New boards hide that. They also make the repair worse later.

Ask every contractor this

Show me the ledger.

Including us. If they have not pulled a board and looked, they are guessing at your price.

What we do about it
  • Pull a board and inspect the ledger before quoting
  • Replace and flash the connection properly
  • Footings dug below frost depth
  • Permit pulled through Douglas County
How we build a deck
03, What we do

Four things,done properly.

Most exterior projects are two of these at once. A deck that needs the grade fixed first. A patio that needs the slope corrected before a stone gets laid. We do all four, so nothing waits on another trade.

Composite deck rebuild with black metal railing and wide stairs, Highlands Ranch
01
Decks

Rebuilds, resurfacing and structural repair, including where the deck meets your house.

How we build a deck
Flagstone steps and stone landing built into a sloped Colorado property
02
Hardscaping

Patios, walkways, retaining walls and stone work built on a proper base.

More on hardscaping
Regraded slope and drainage work alongside a foothills home
03
Landscaping

Grading, drainage, planting beds and irrigation repair.

More on landscaping
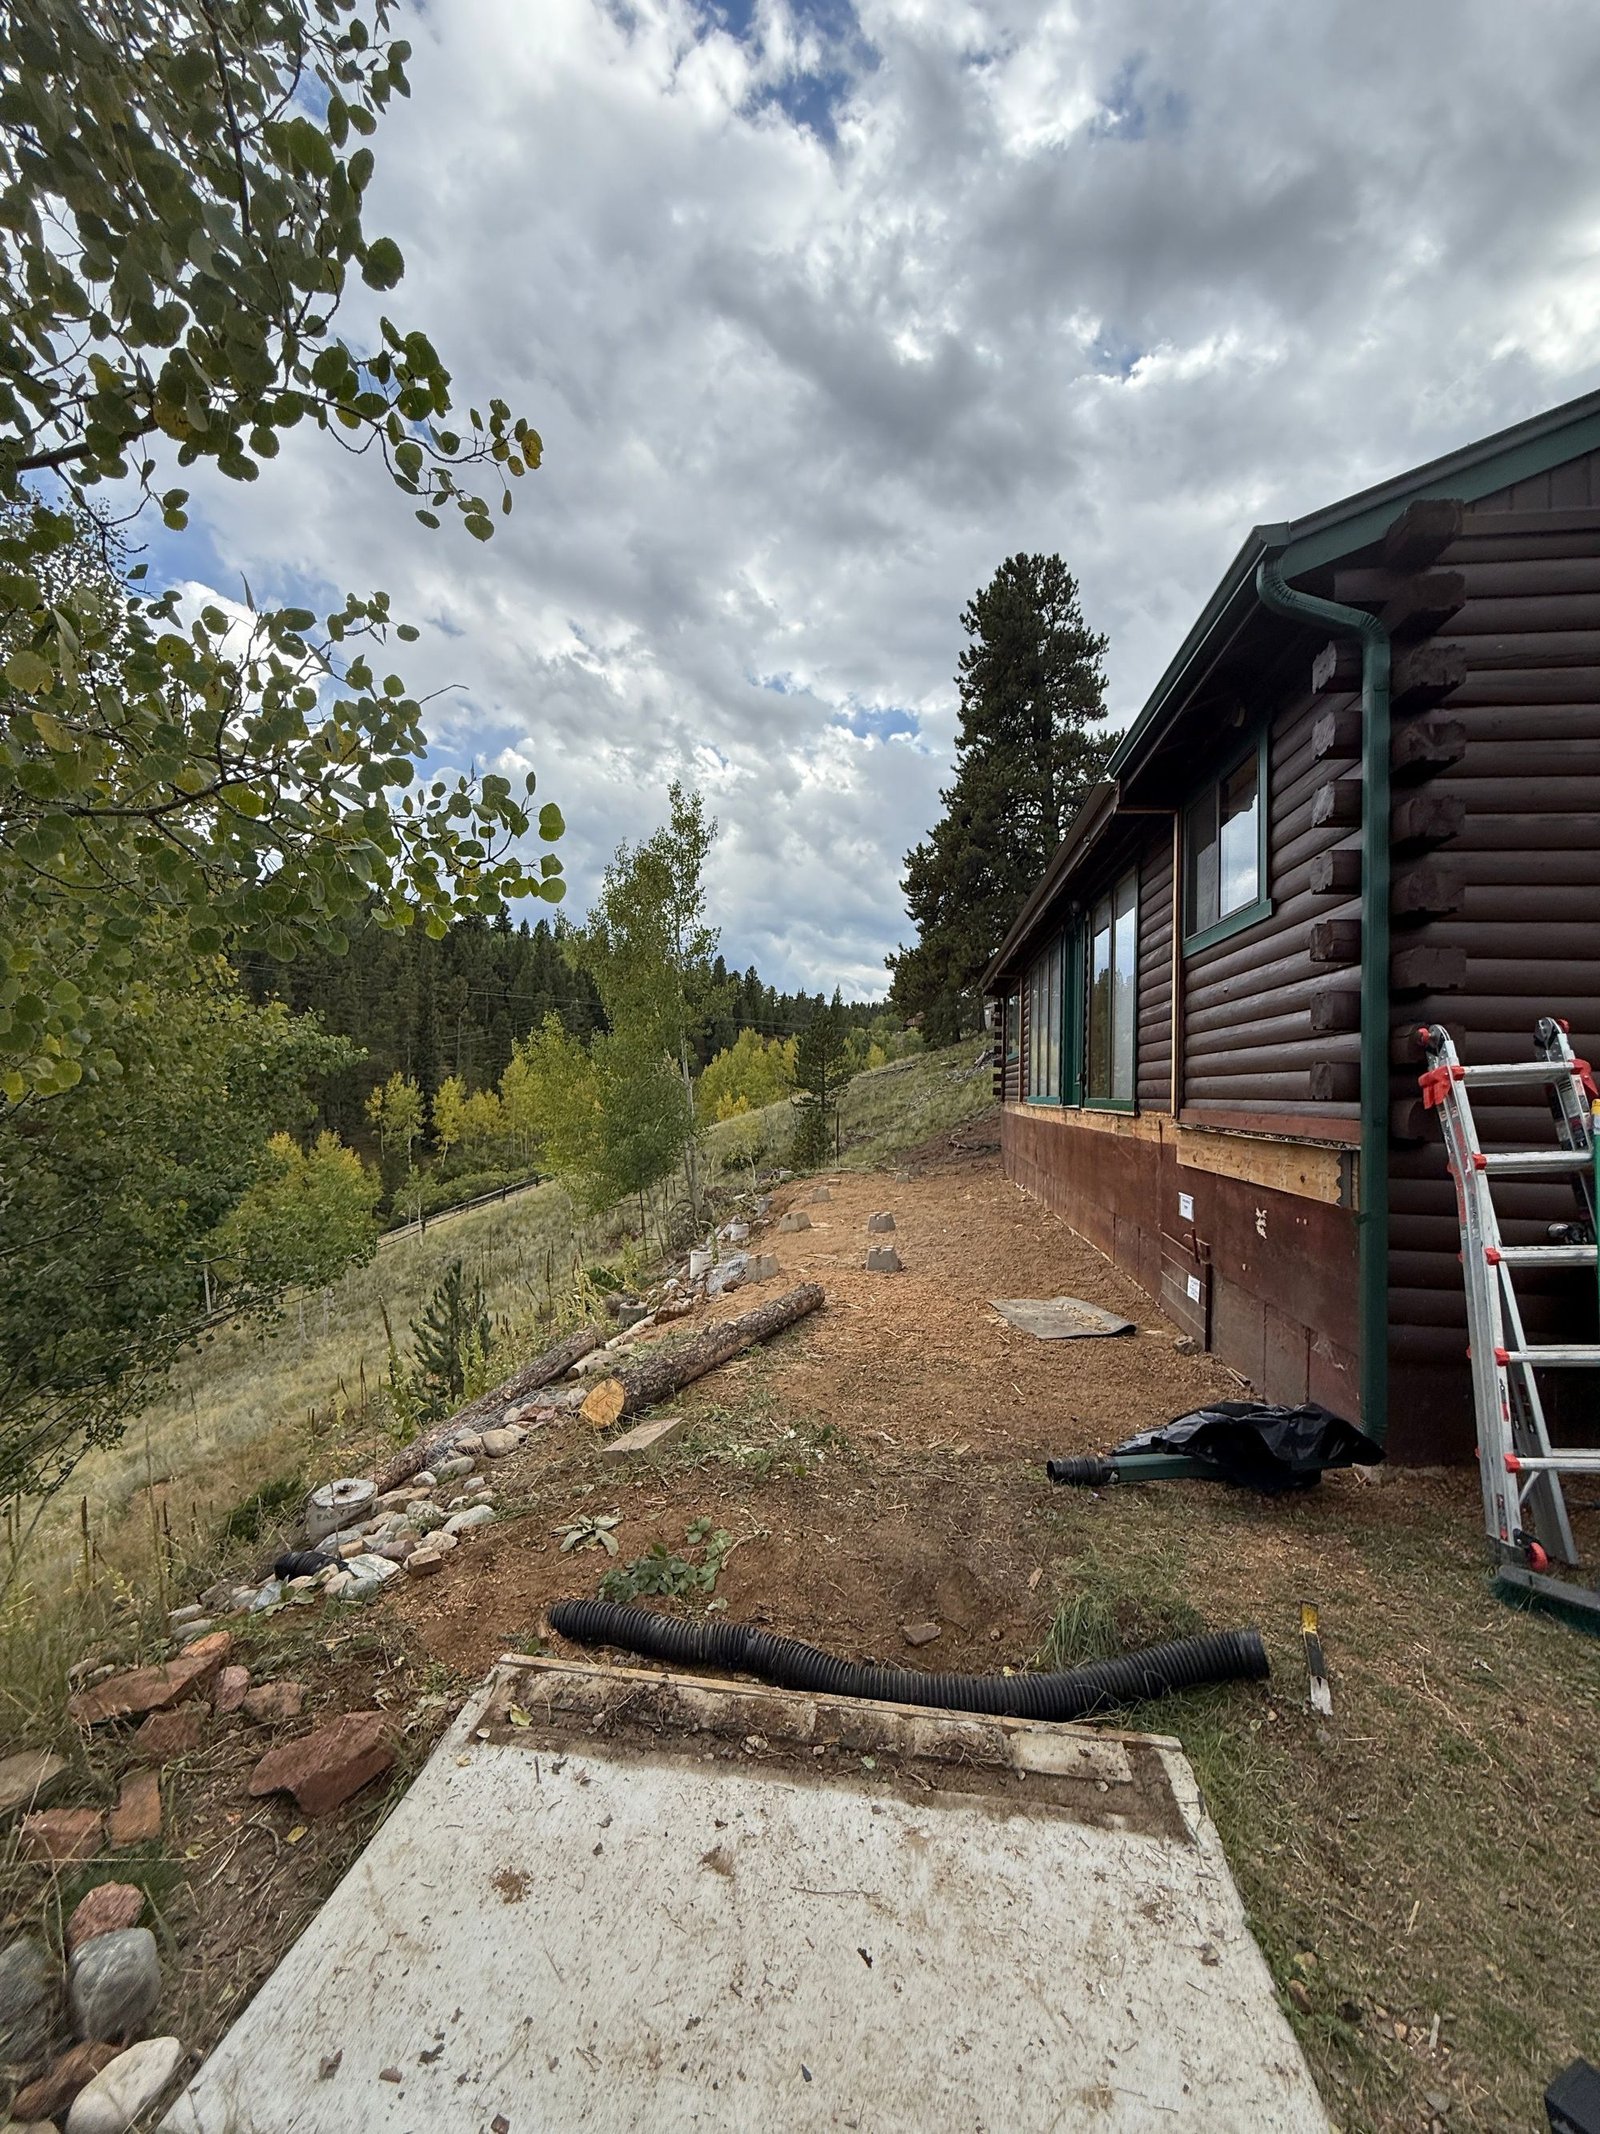
Hillside excavation and grading beside a log home foundation
04
Excavation

Site prep, footings, drainage trenching and grading.

More on excavation
04, Selected work

Same house.Same angle.Before and after.

Composite deck rebuild with black metal railing and wide stairs, Highlands Ranch
01 / 02
Full Deck Rebuild, Denver Metro, CO

Full Deck Rebuild

The problem

An original builder-grade deck at ground level, boards greyed and cupping, the stair sagging, and a railing you wouldn't lean on. The kind of deck people stop walking onto and start walking around.
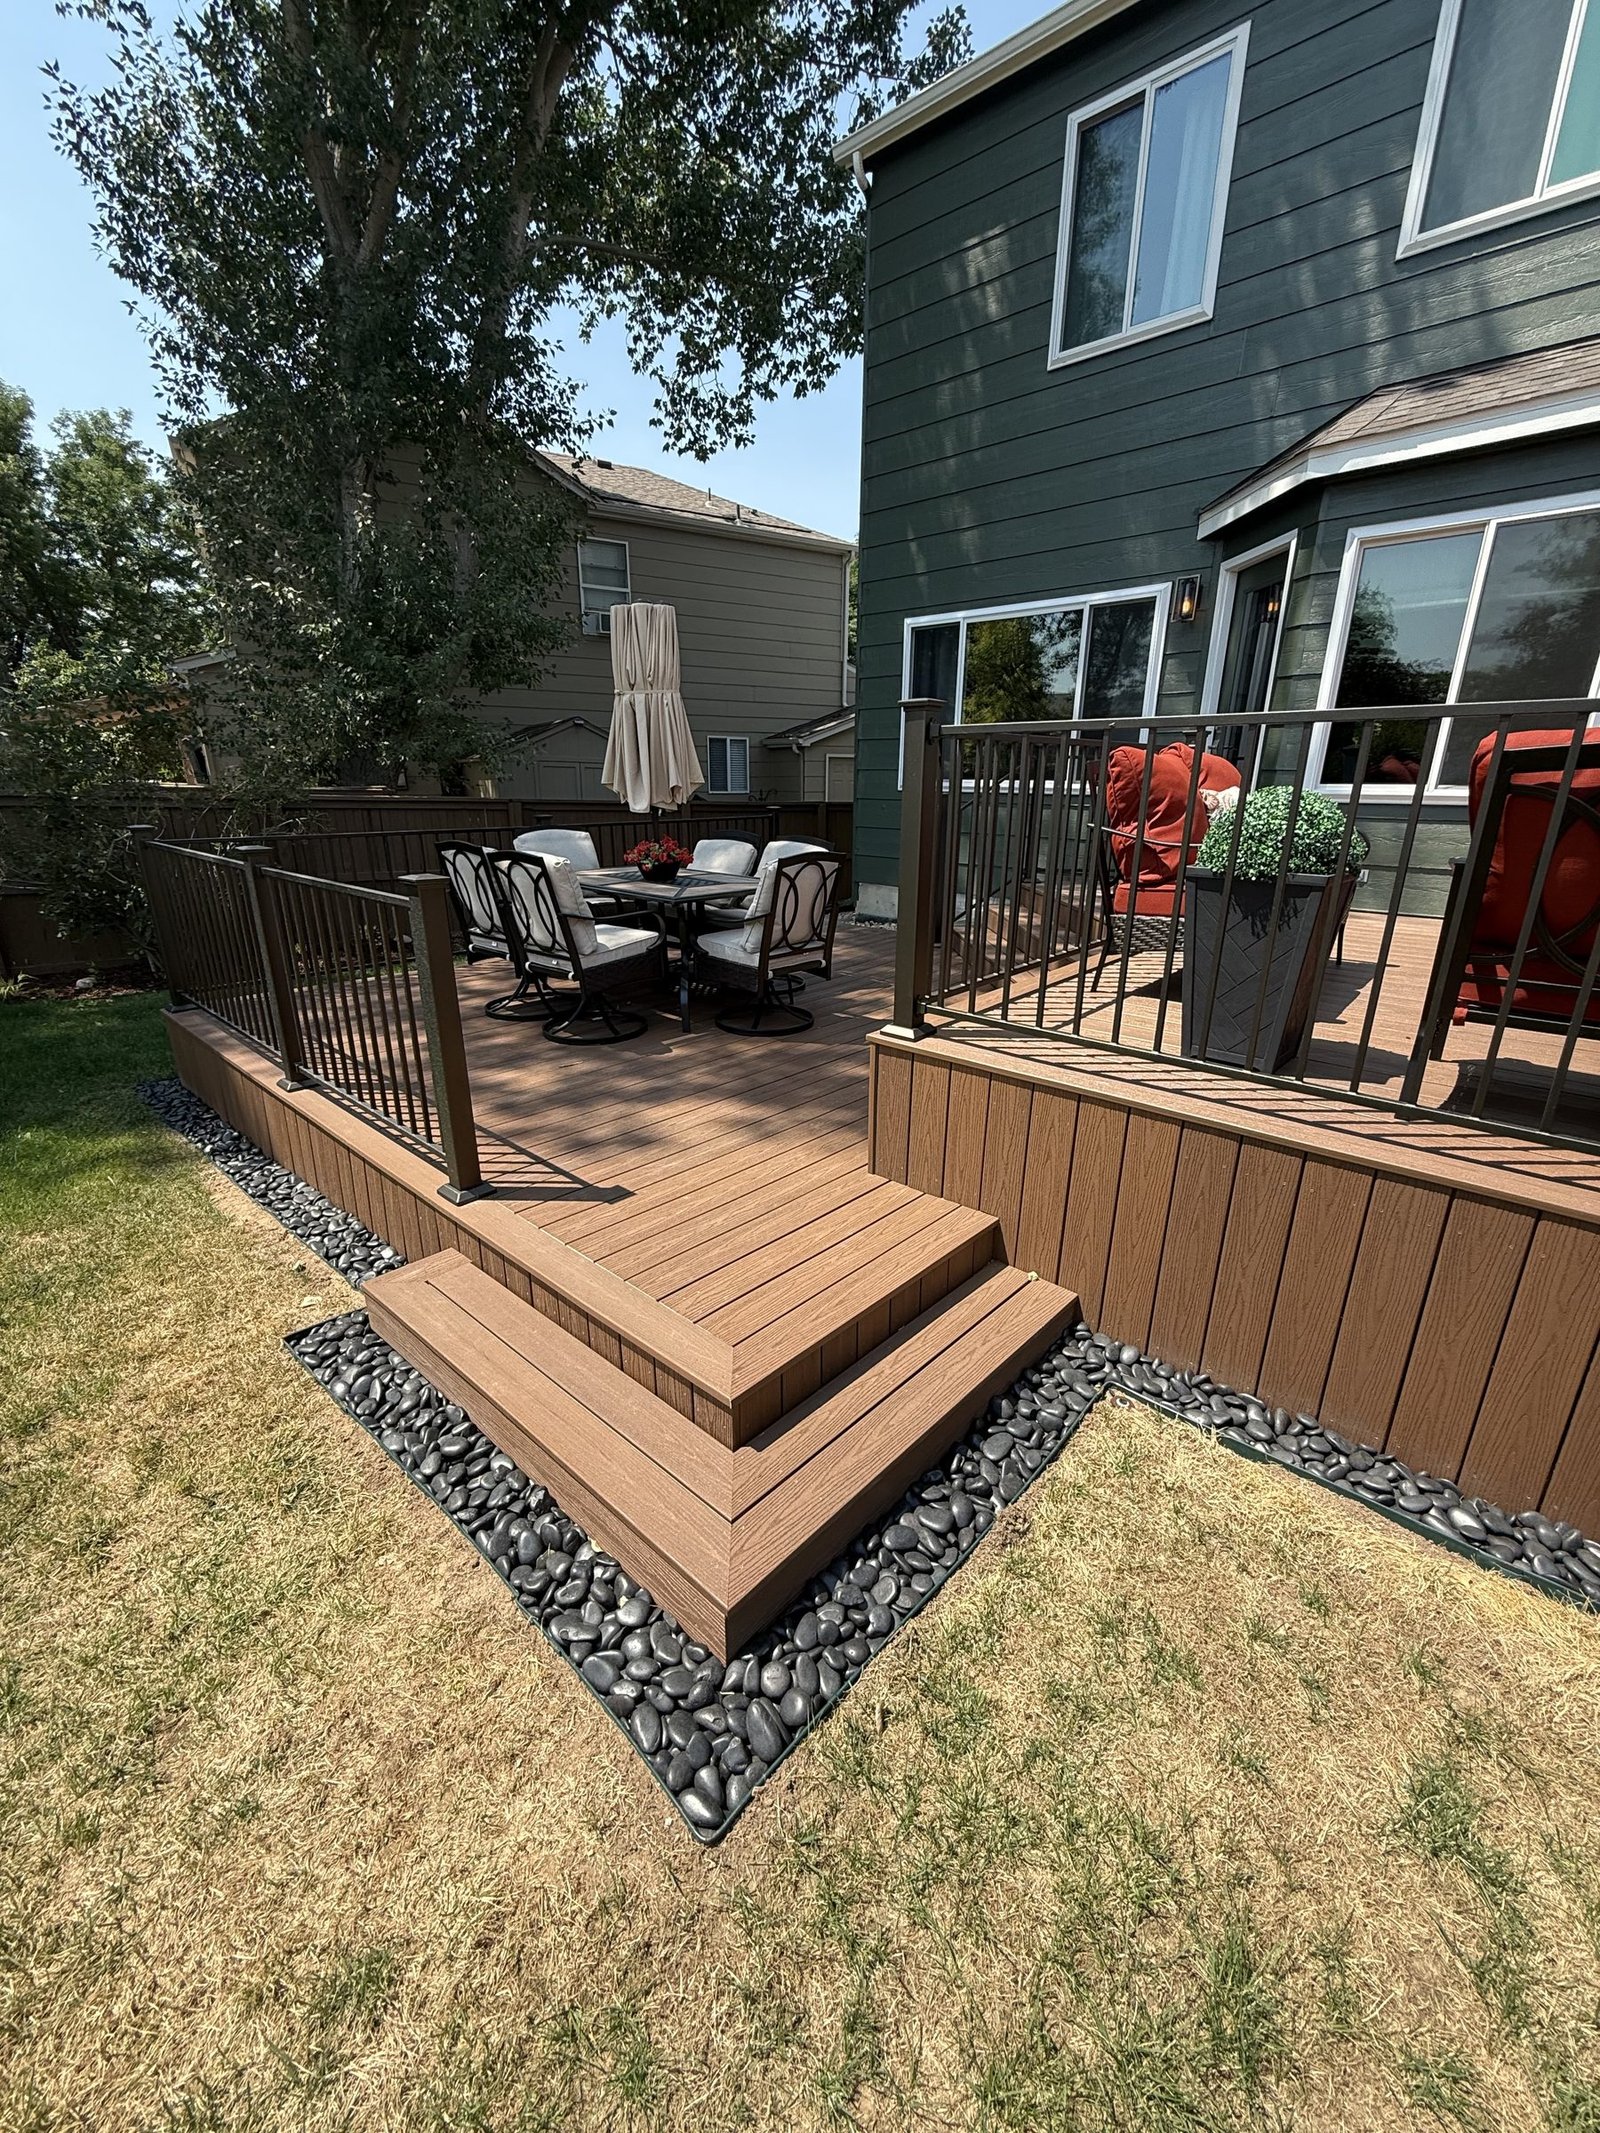
Close view of deck stair and fascia showing the picture frame board
What we did

Full tear-off down to the framing. Ledger connection opened up and reworked, footings brought to depth, then rebuilt in composite with a picture-frame border, black metal railing and a wide box stair spanning the full width.
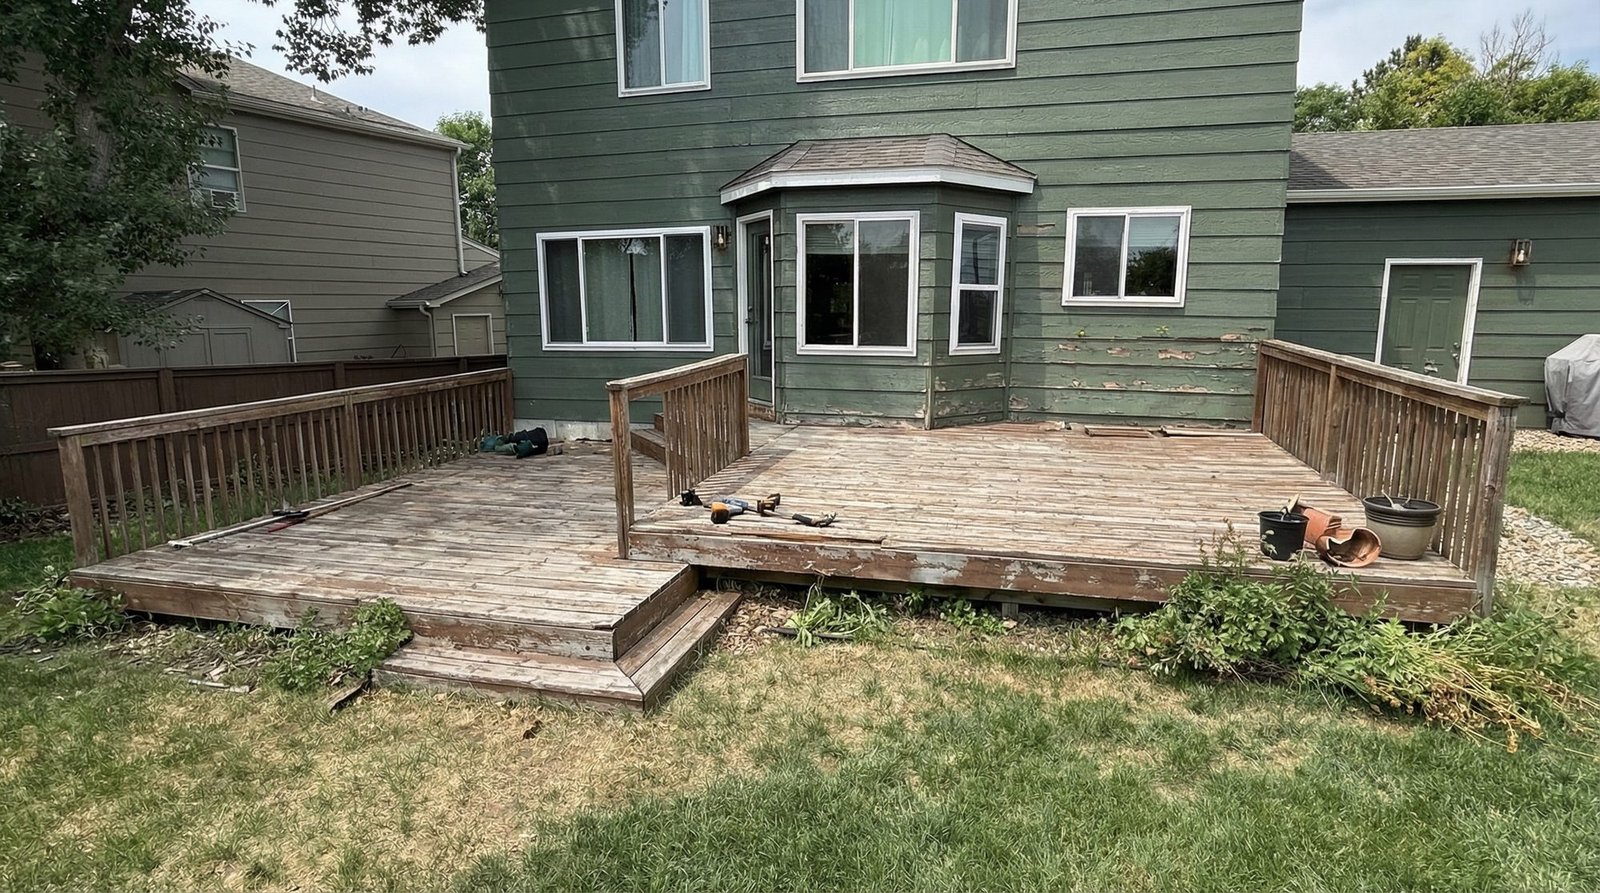
Worn wood deck before rebuild at a Highlands Ranch home, boards greyed and cupping
Composite deck rebuild with black metal railing and wide stairs, Highlands Ranch
BeforeAfter
Result

A deck the family actually furnished. The wide stair does most of the work, it turns the edge into seating and connects the deck to the yard instead of ending at it.
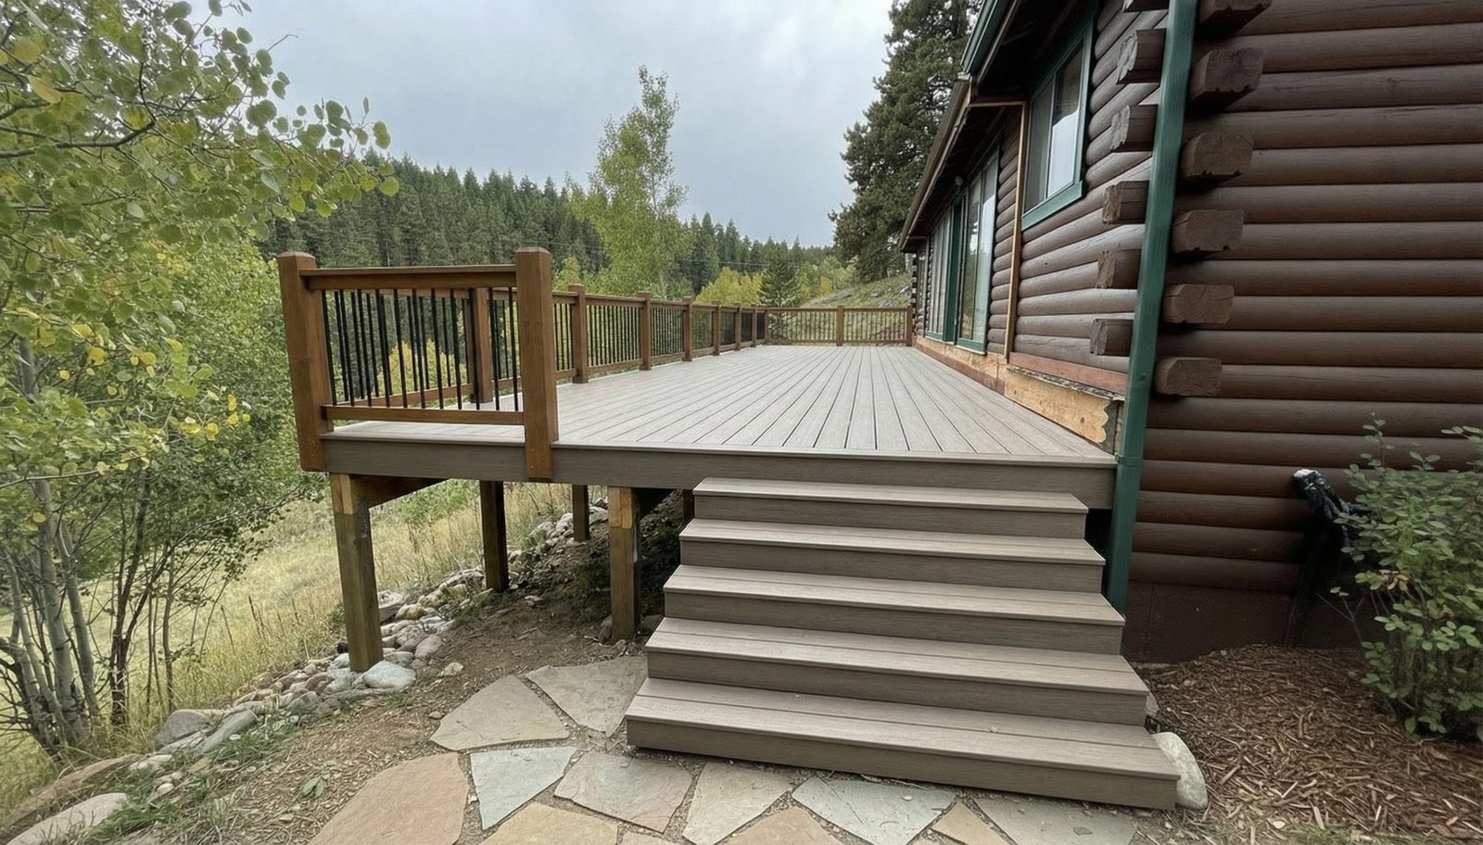
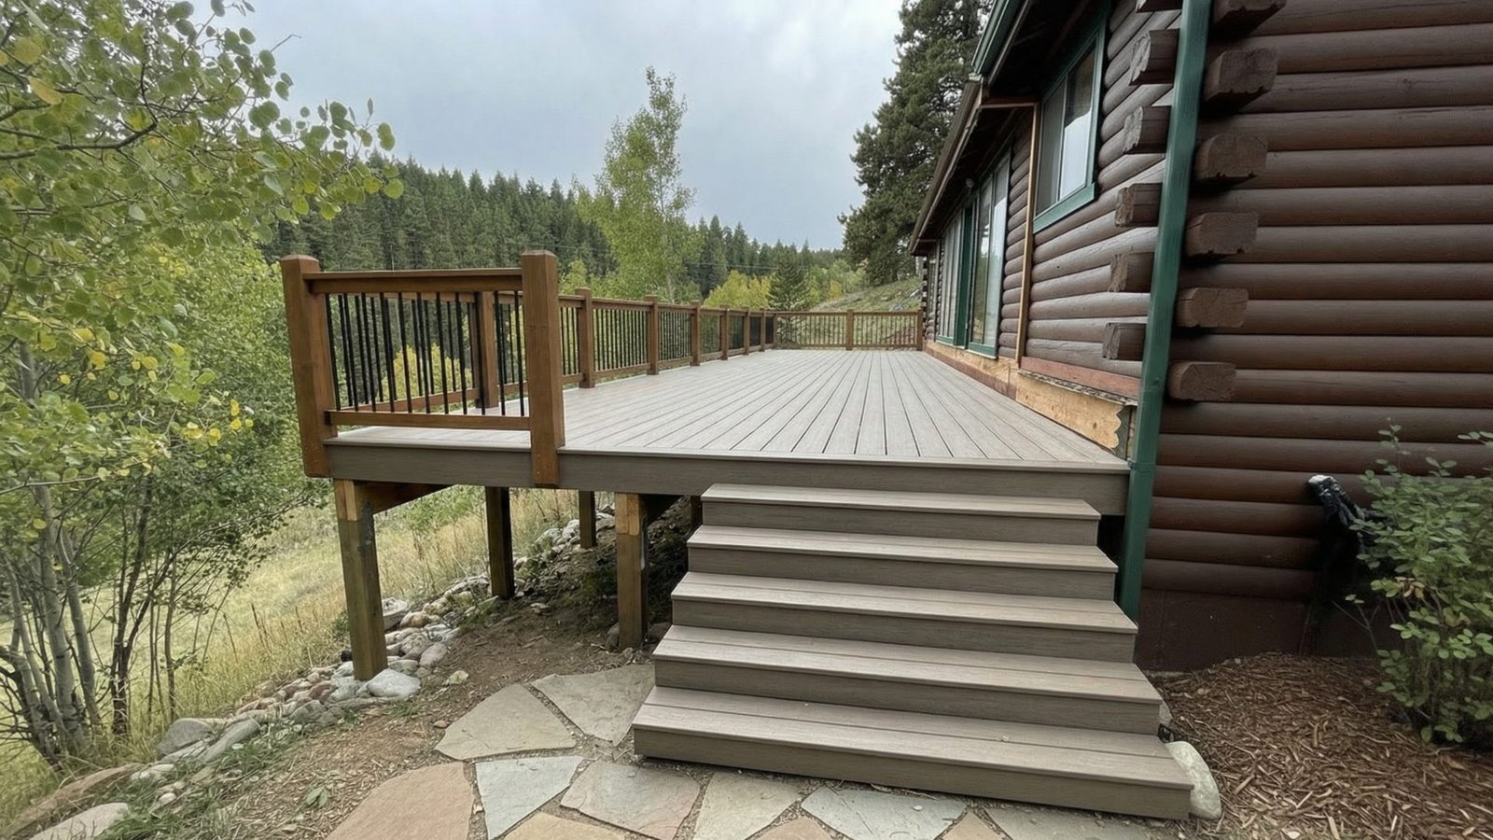
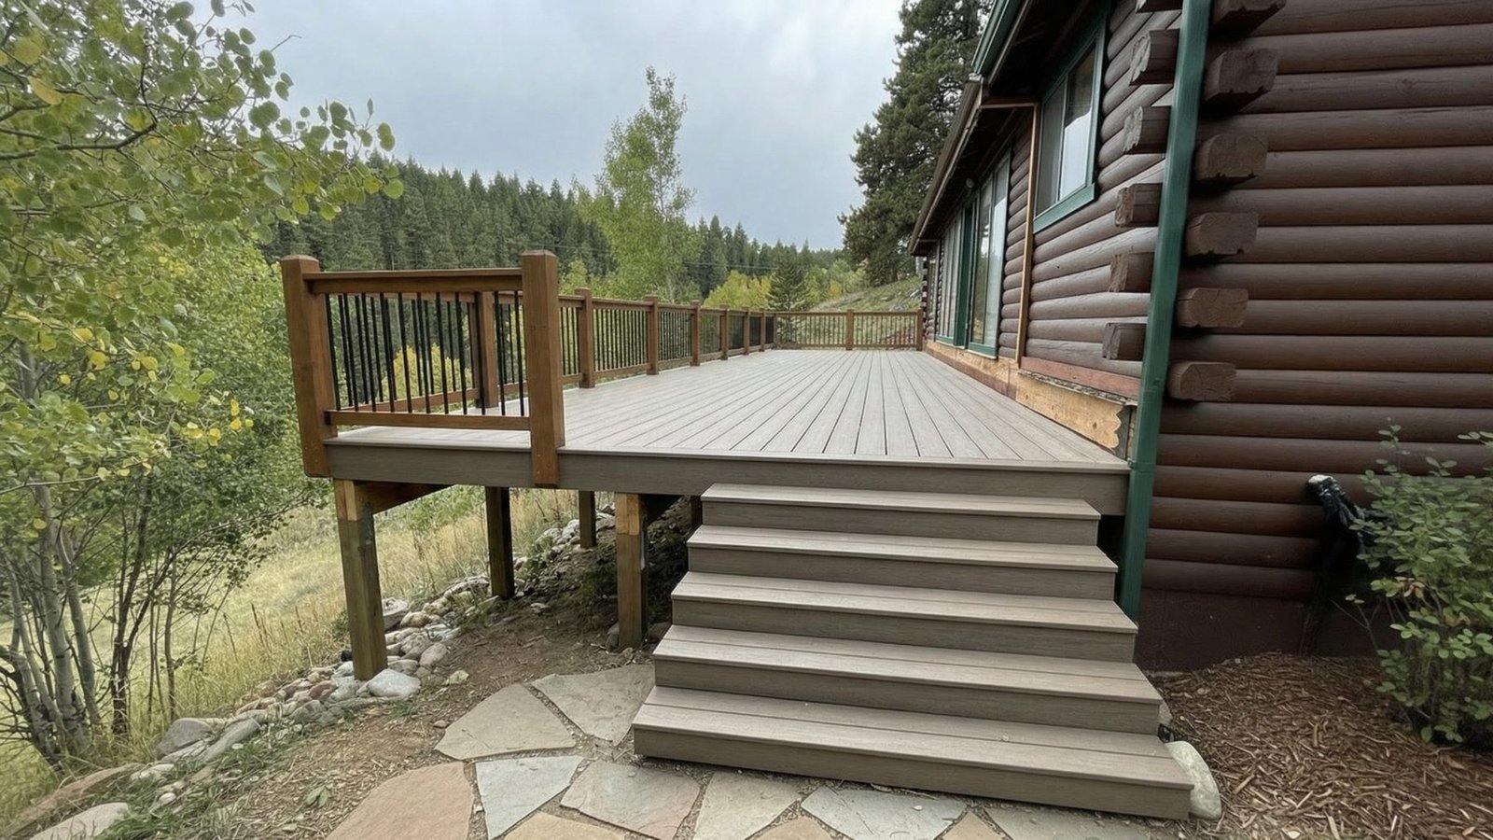
Elevated deck with timber railing and flagstone steps at a Colorado log home
02 / 02
Deck, Excavation & Flagstone, Colorado Foothills

Deck, Excavation & Flagstone

The problem

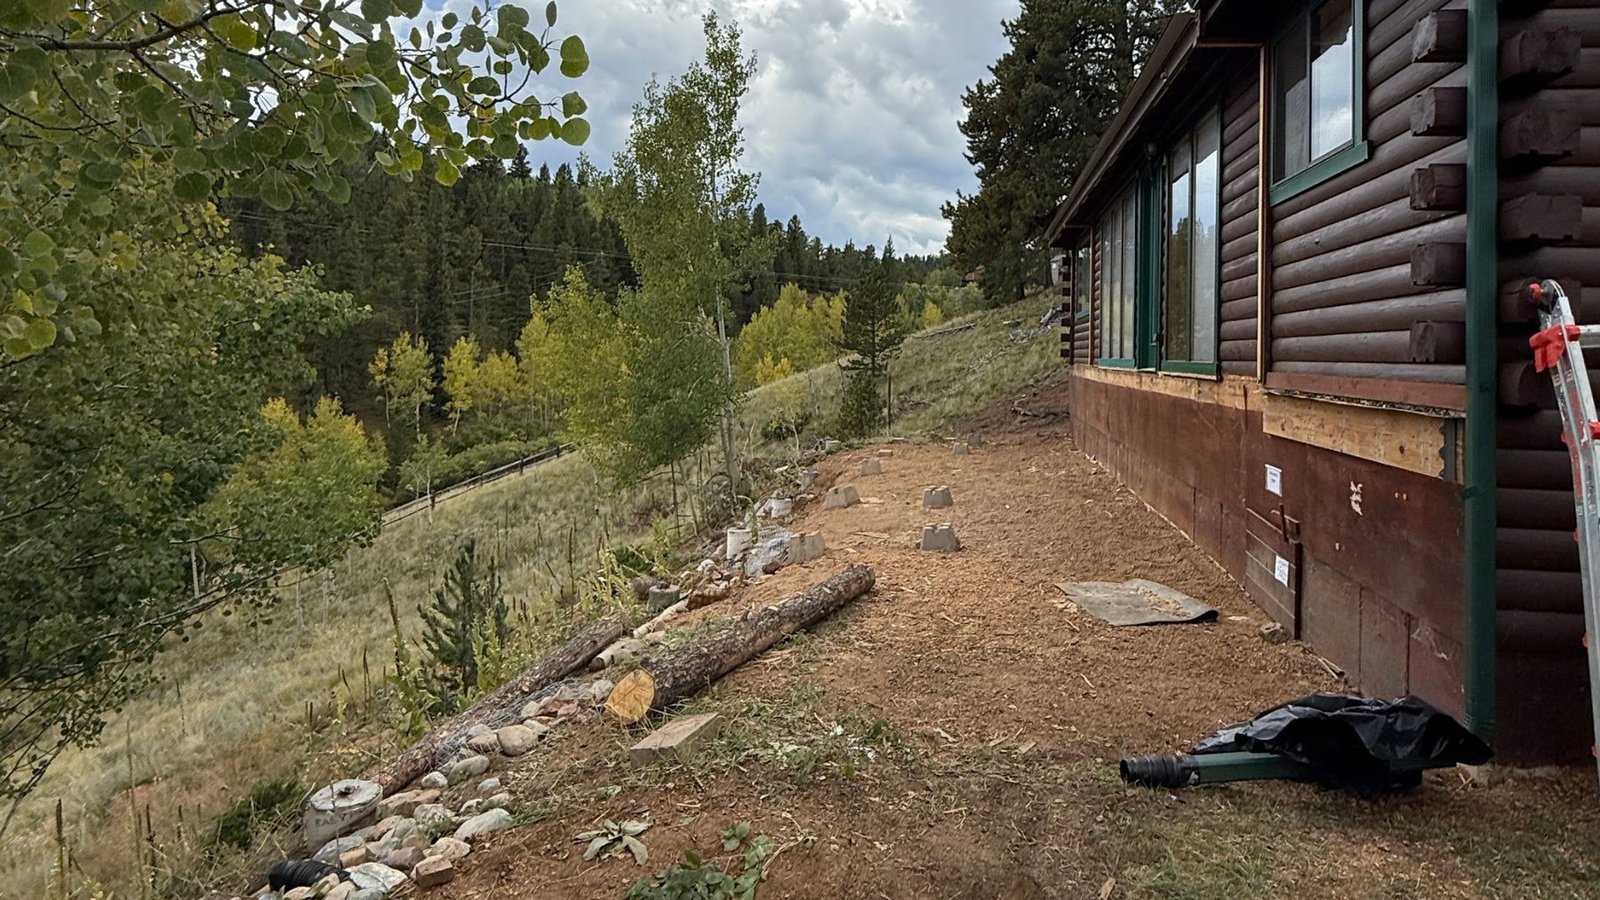
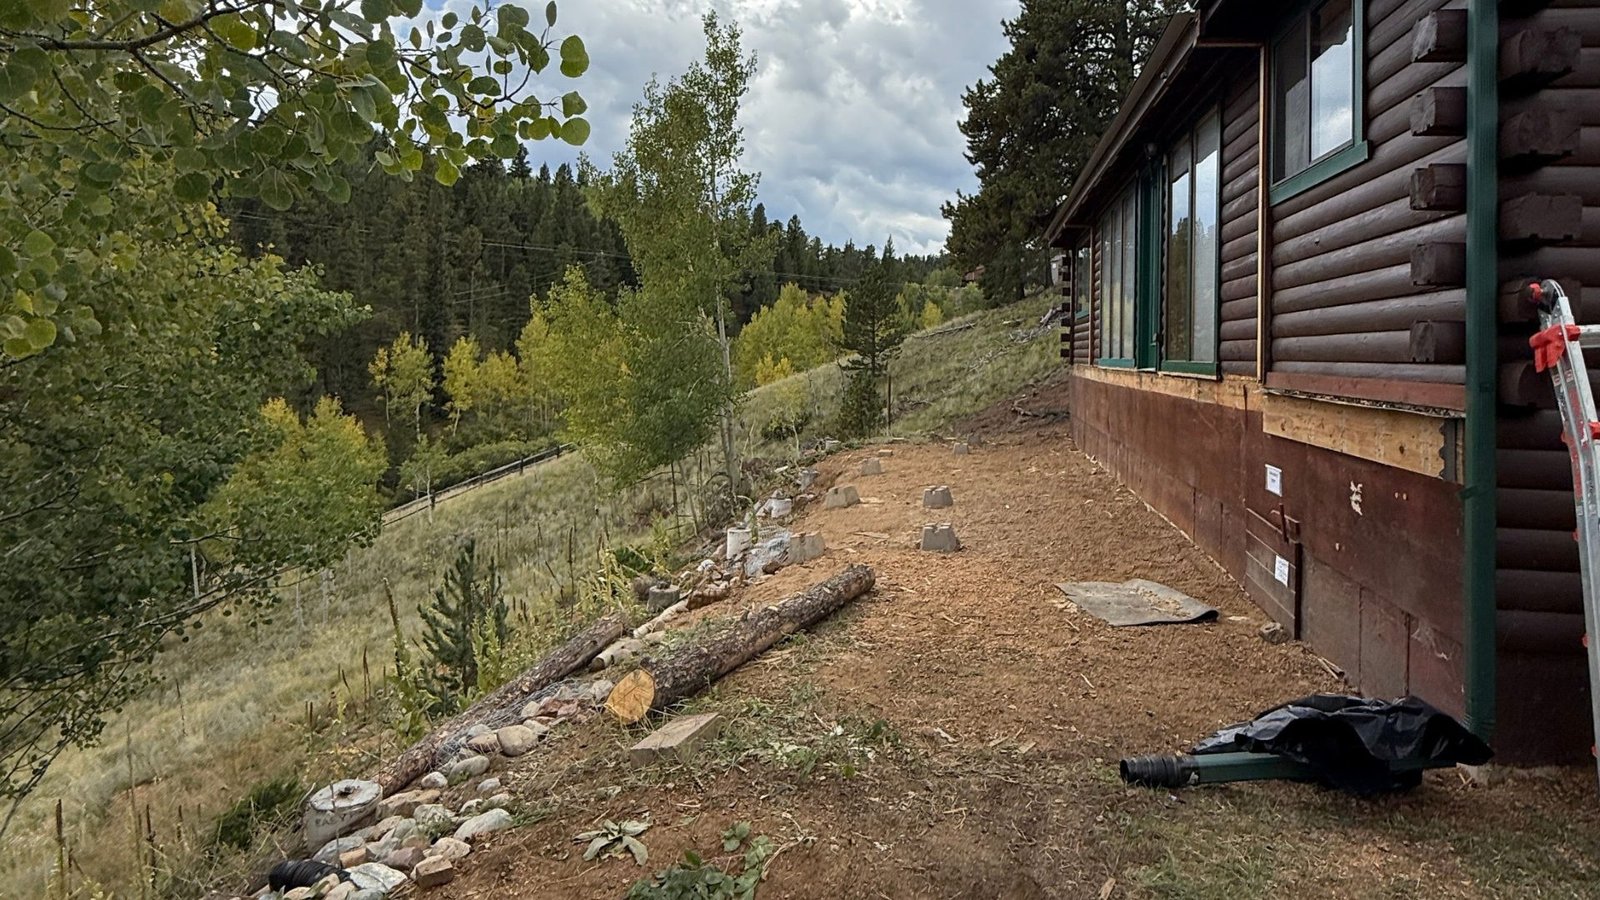
A log home on a slope with no usable way out the back. The grade ran hard against the house and there was nowhere for a deck to land.

Completed composite deck and stairs at a foothills home near Highlands Ranch
What we did

Cut and regraded the hillside away from the foundation, poured a pad, then built an elevated deck with timber railing and set flagstone steps down to grade.

Hillside cut and prepared pad before deck construction at a Colorado foothills home
Elevated deck with timber railing and flagstone steps at a Colorado log home
BeforeAfter
Result

Three trades on one job, excavation, deck, hardscape, sequenced so nothing had to be torn up and redone. This is the job that explains why we do all four services.

Before you call

Questions we get

What does a deck cost?

It depends on size, material and whether the framing underneath is sound. We will not guess at a number over the phone, because the honest answer lives under a board. The consultation is free and you get a real figure from it.

How long does it take?

A straightforward rebuild is one to two weeks on site once materials arrive. Footing inspections drive the schedule more than the building does. We give you the design timeline and the build timeline separately so the schedule is honest.

Do I need a permit?

Usually, for anything structural or raised. We pull it through Douglas County. Skipping it is what turns a deck into a problem when the house sells.

What happens at the consultation?

We come to the house, look at what is actually there including the ledger, and talk through what you are after. About an hour. Part of it is working out whether we are the right crew for the job. Sometimes we are not, and we will say so.

Still have questions? Book the consultation

What would youactually usethat space for?

Answer a few questions and we'll come look at it. No measuring tape on the first visit unless you want one out, we'd rather understand the project first and tell you honestly whether we're the right crew for it.

See What It Takes
See What It Takes